What a post-frame build actually looks like
Most of our photos show finished buildings, which is the part you would see if you drove past. It is not the part people ask about. The questions we get are about the middle: what holds it up, how quickly it goes from posts in the ground to something you can close a door on, and what the structure looks like before the steel hides it.
This barn in Athol, ID was photographed through the whole job, so it answers that better than we could in writing. The finished building also appears in our photo gallery and on the projects map, alongside the rest of our agricultural and equestrian work.
- 01
Post frame up
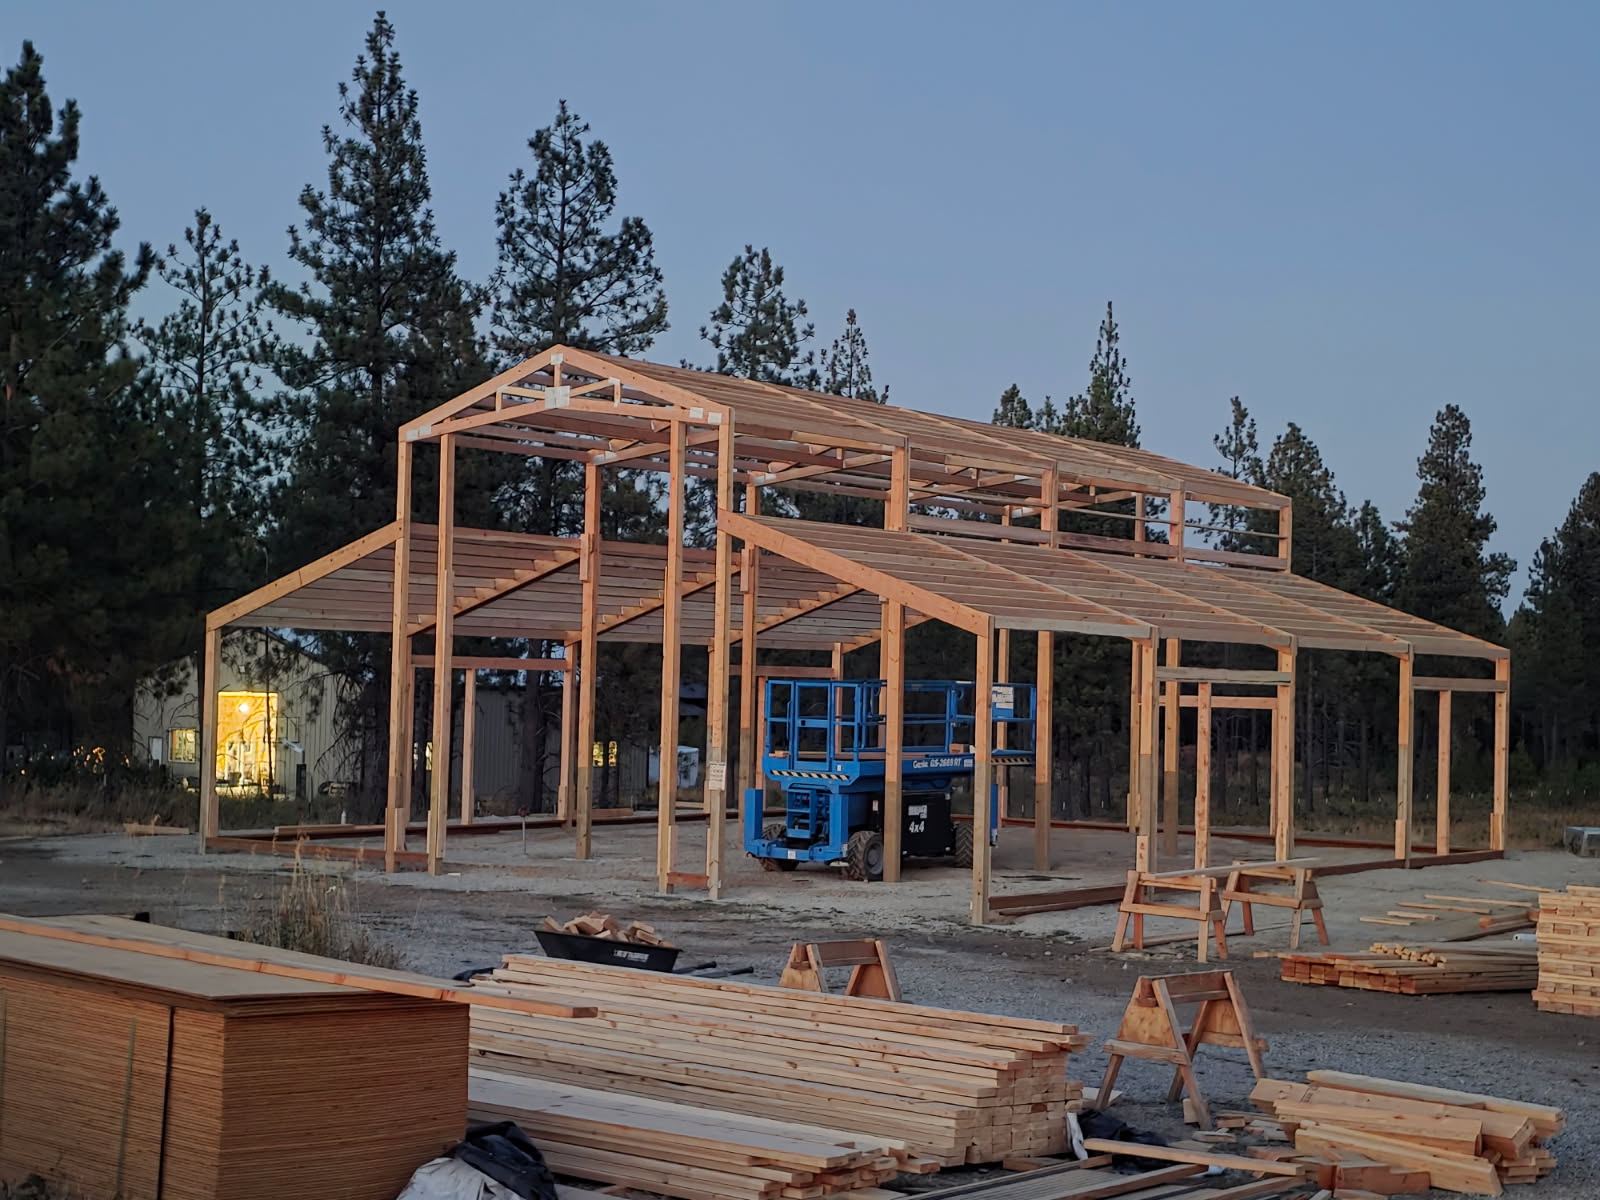
Posts set and trusses landed. The shape is already readable in the frame: a raised center section with a lower wing to either side. Sheet goods and dimensional lumber still stacked on site. - 02
Roof framing on
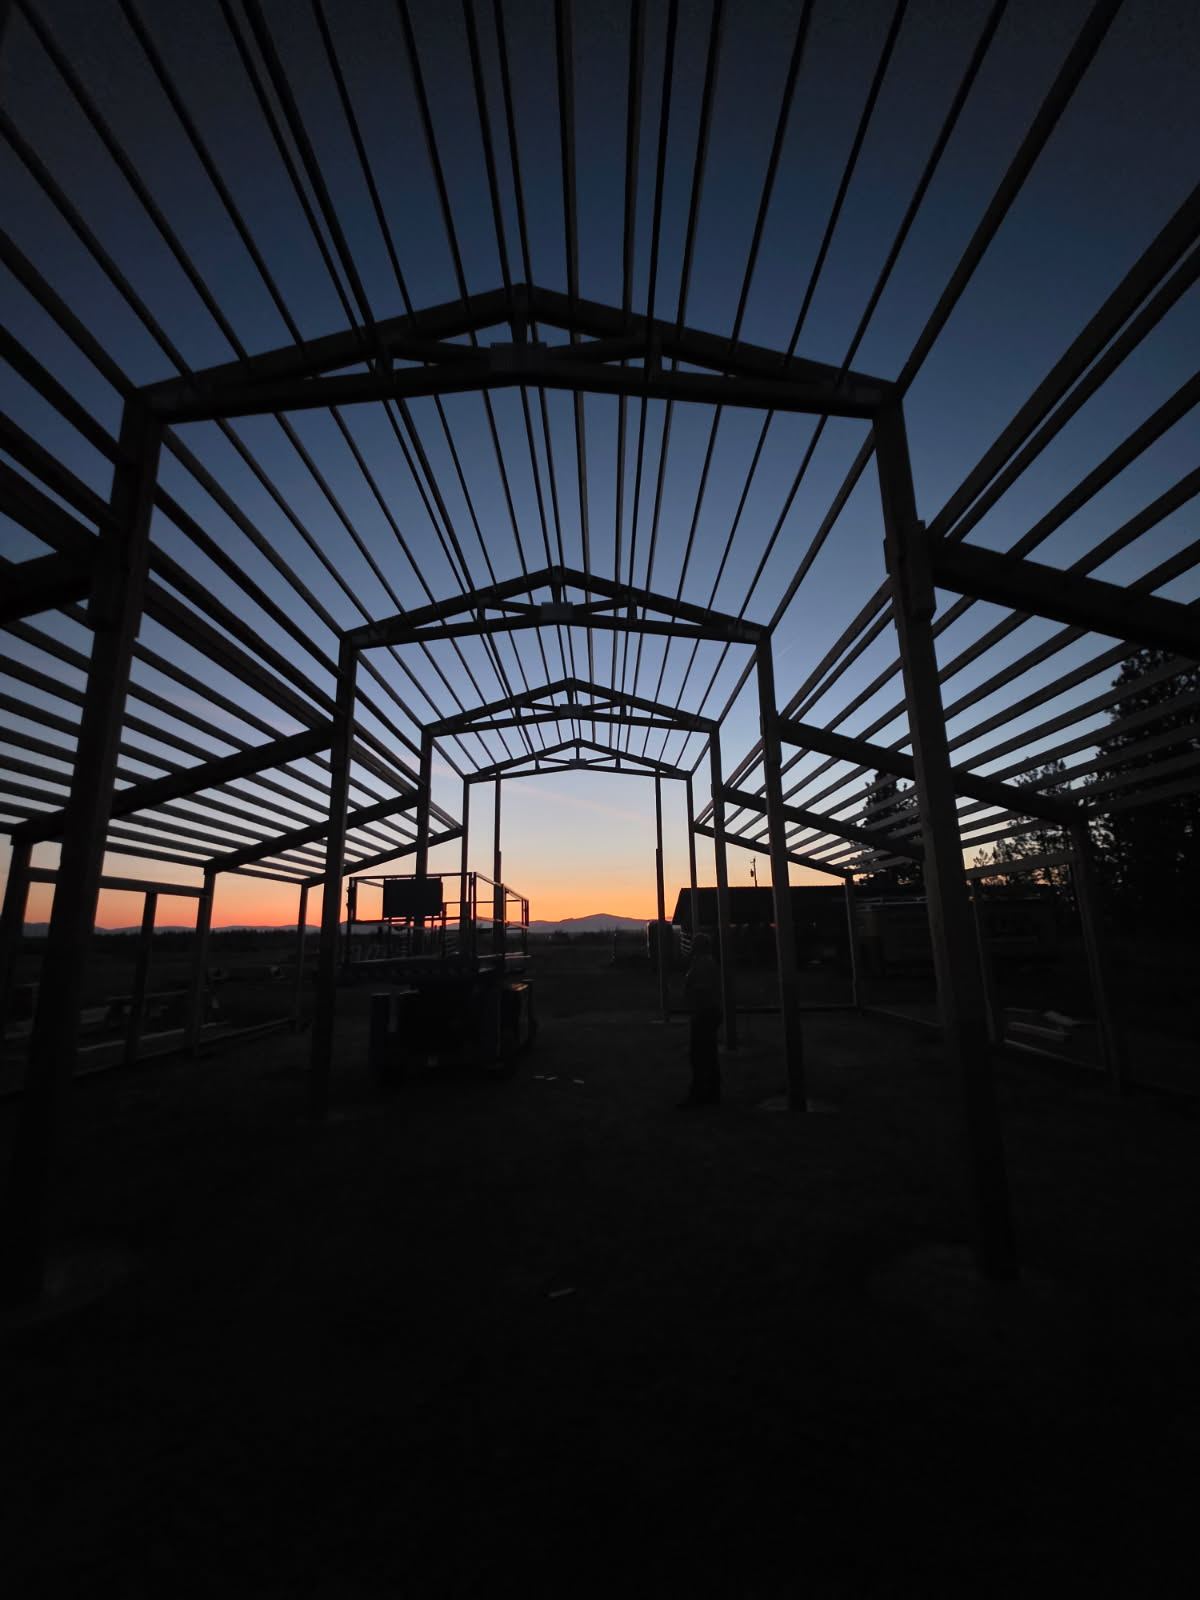
Looking down the length through the bents with the roof purlins run out. Still open to the sky. - 03
Braced and girted
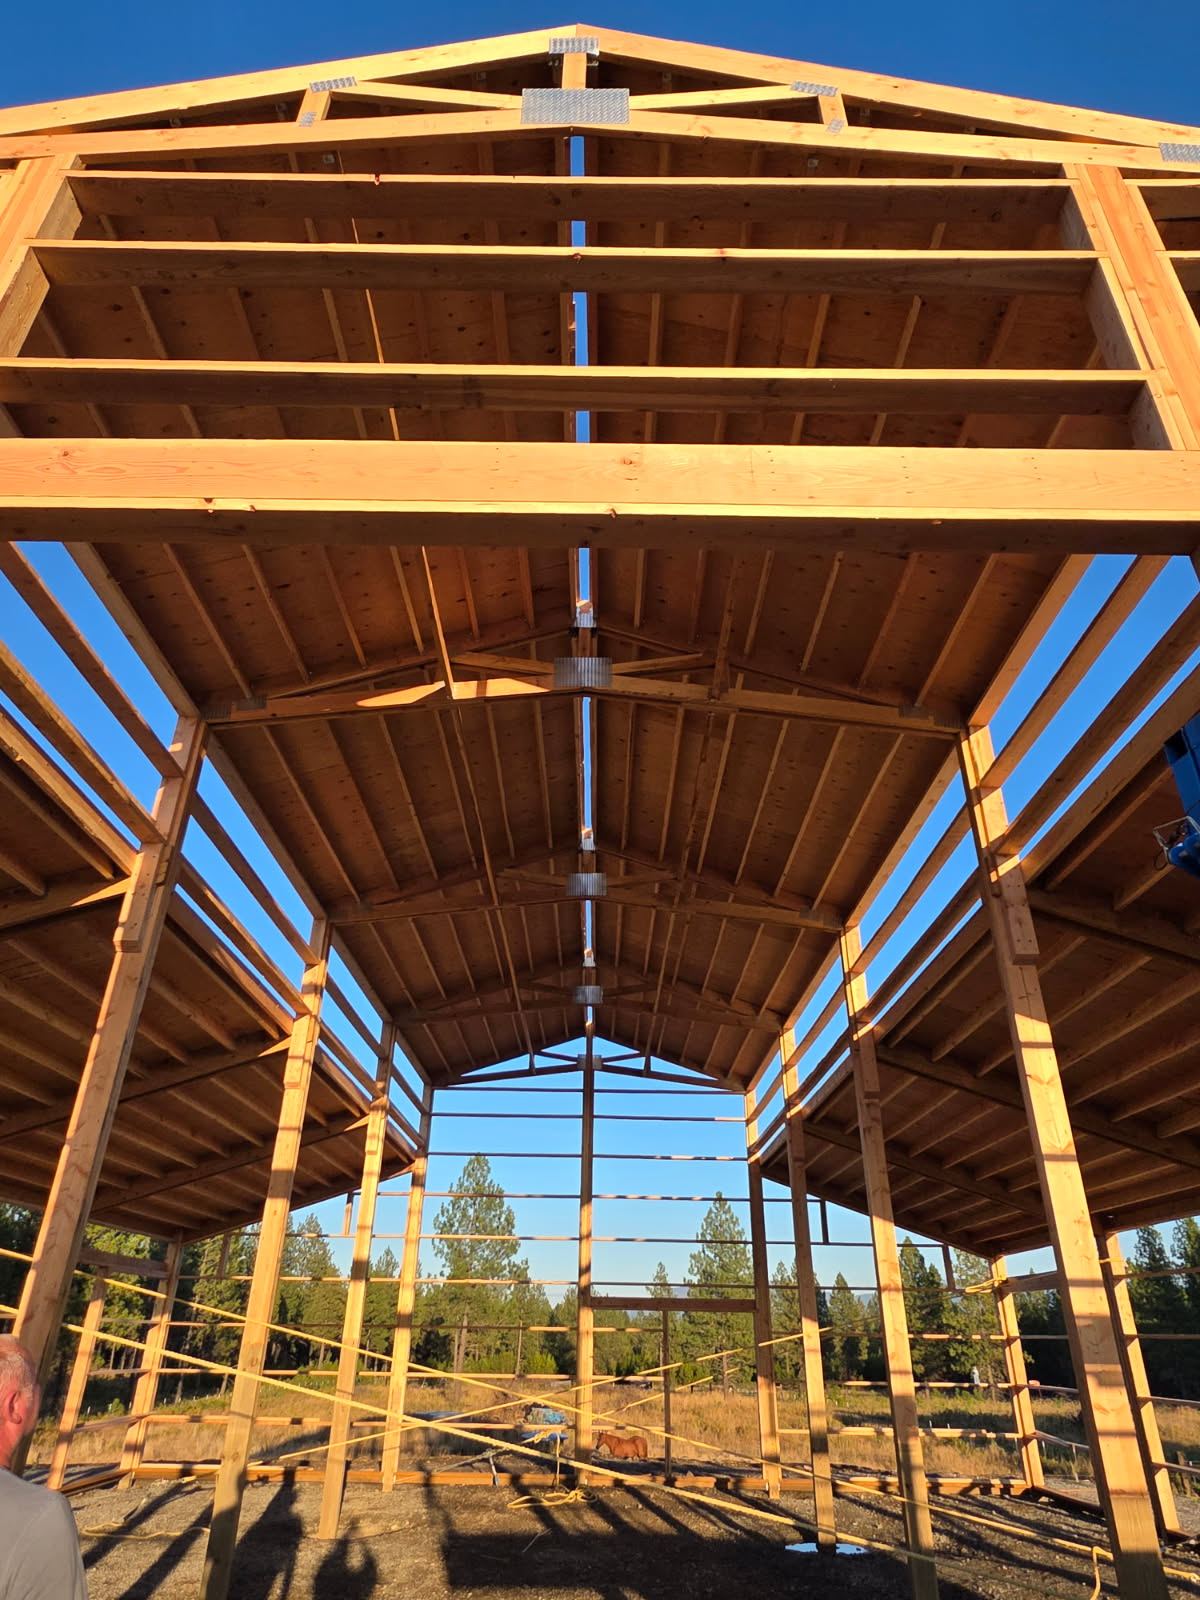
Wall girts on and the roof structure complete, with bracing still rigged. The full height of the center section reads from underneath. - 04
Sheathed and wrapped
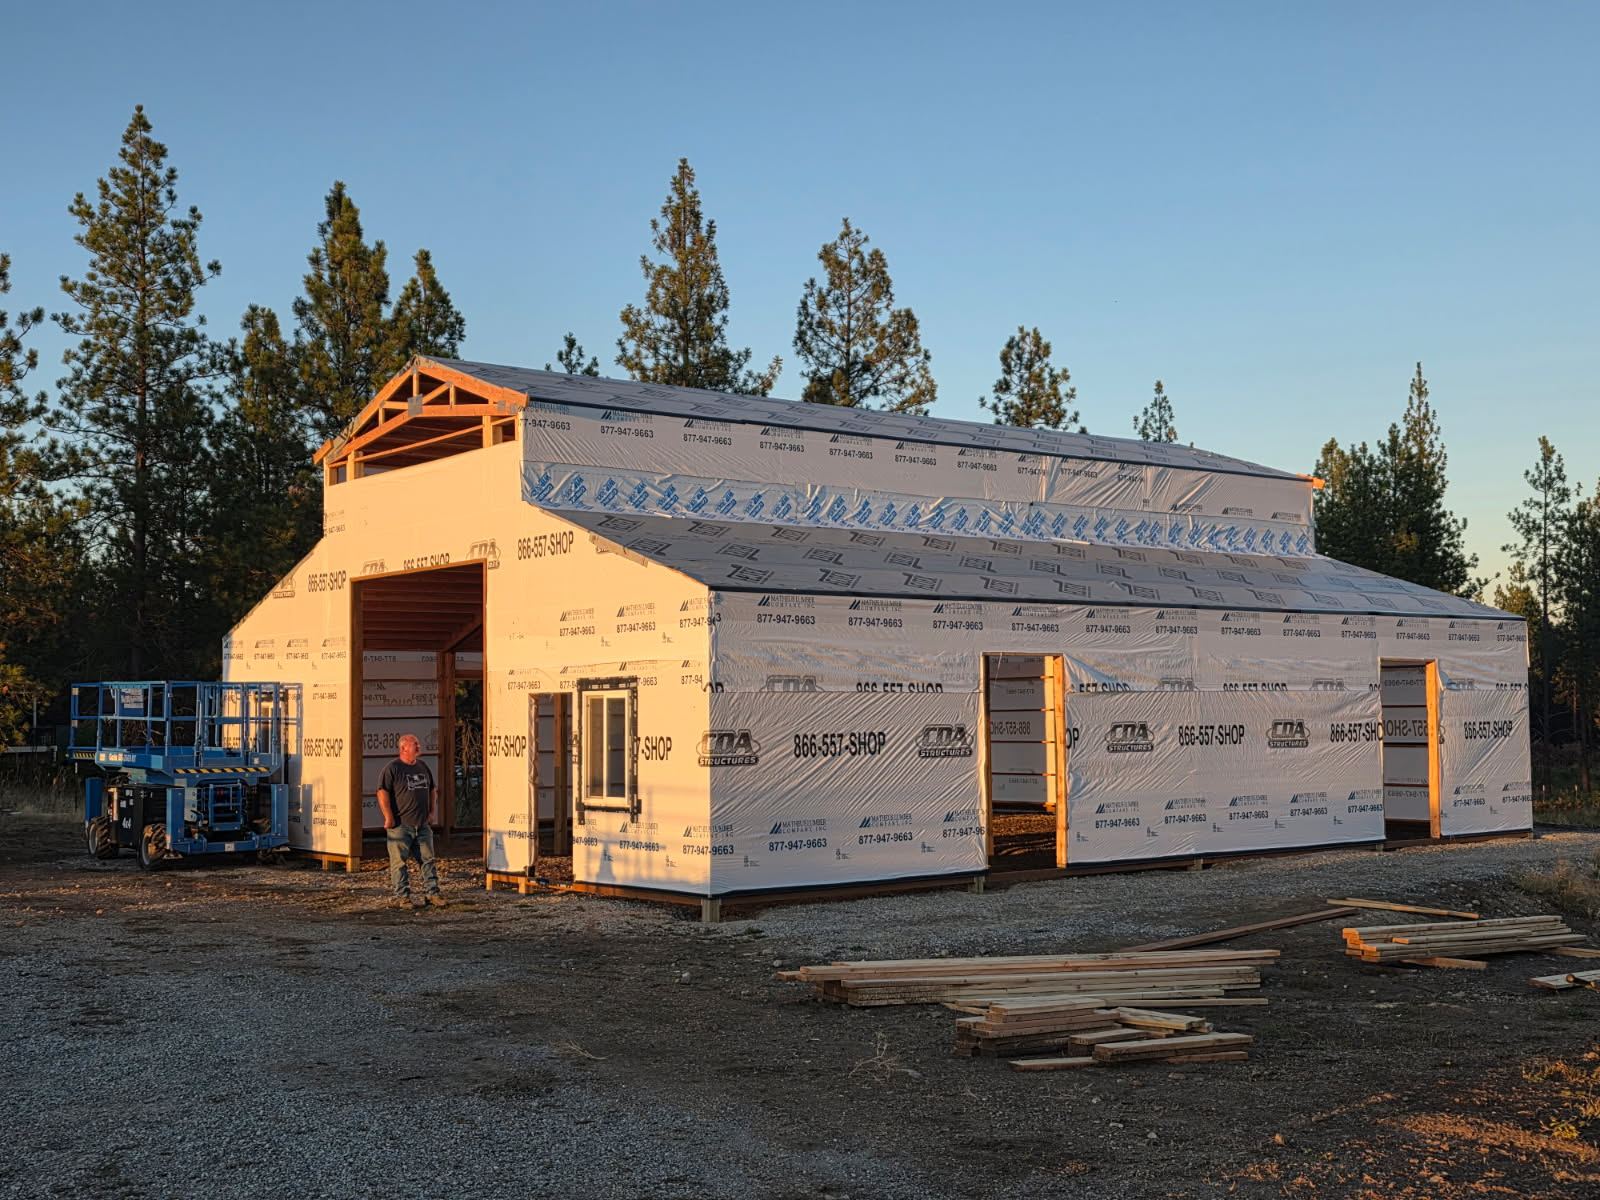
Sheathed, wrapped and dried in, with the roof underlayment down. Door and window openings framed and still open. - 05
Steel on
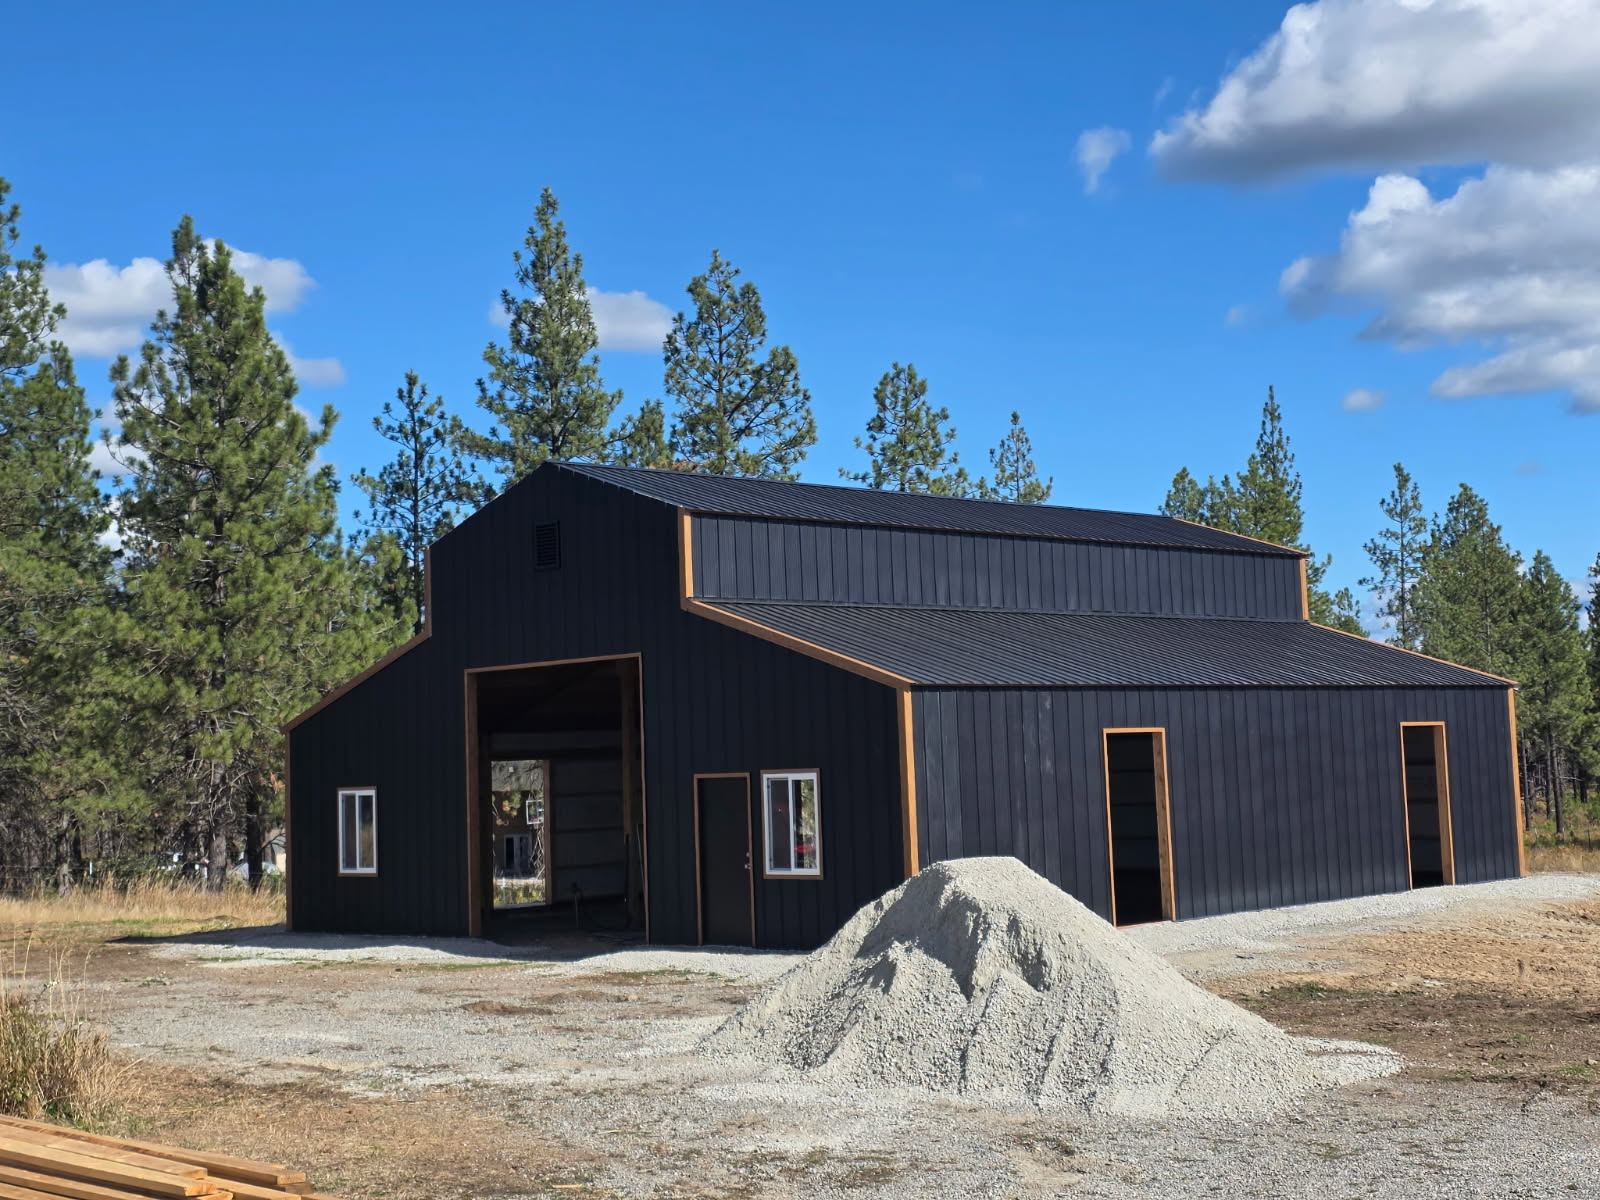
Black vertical steel siding and matching roofing, trimmed out in tan. Openings cased and waiting on doors. - 06
Finished
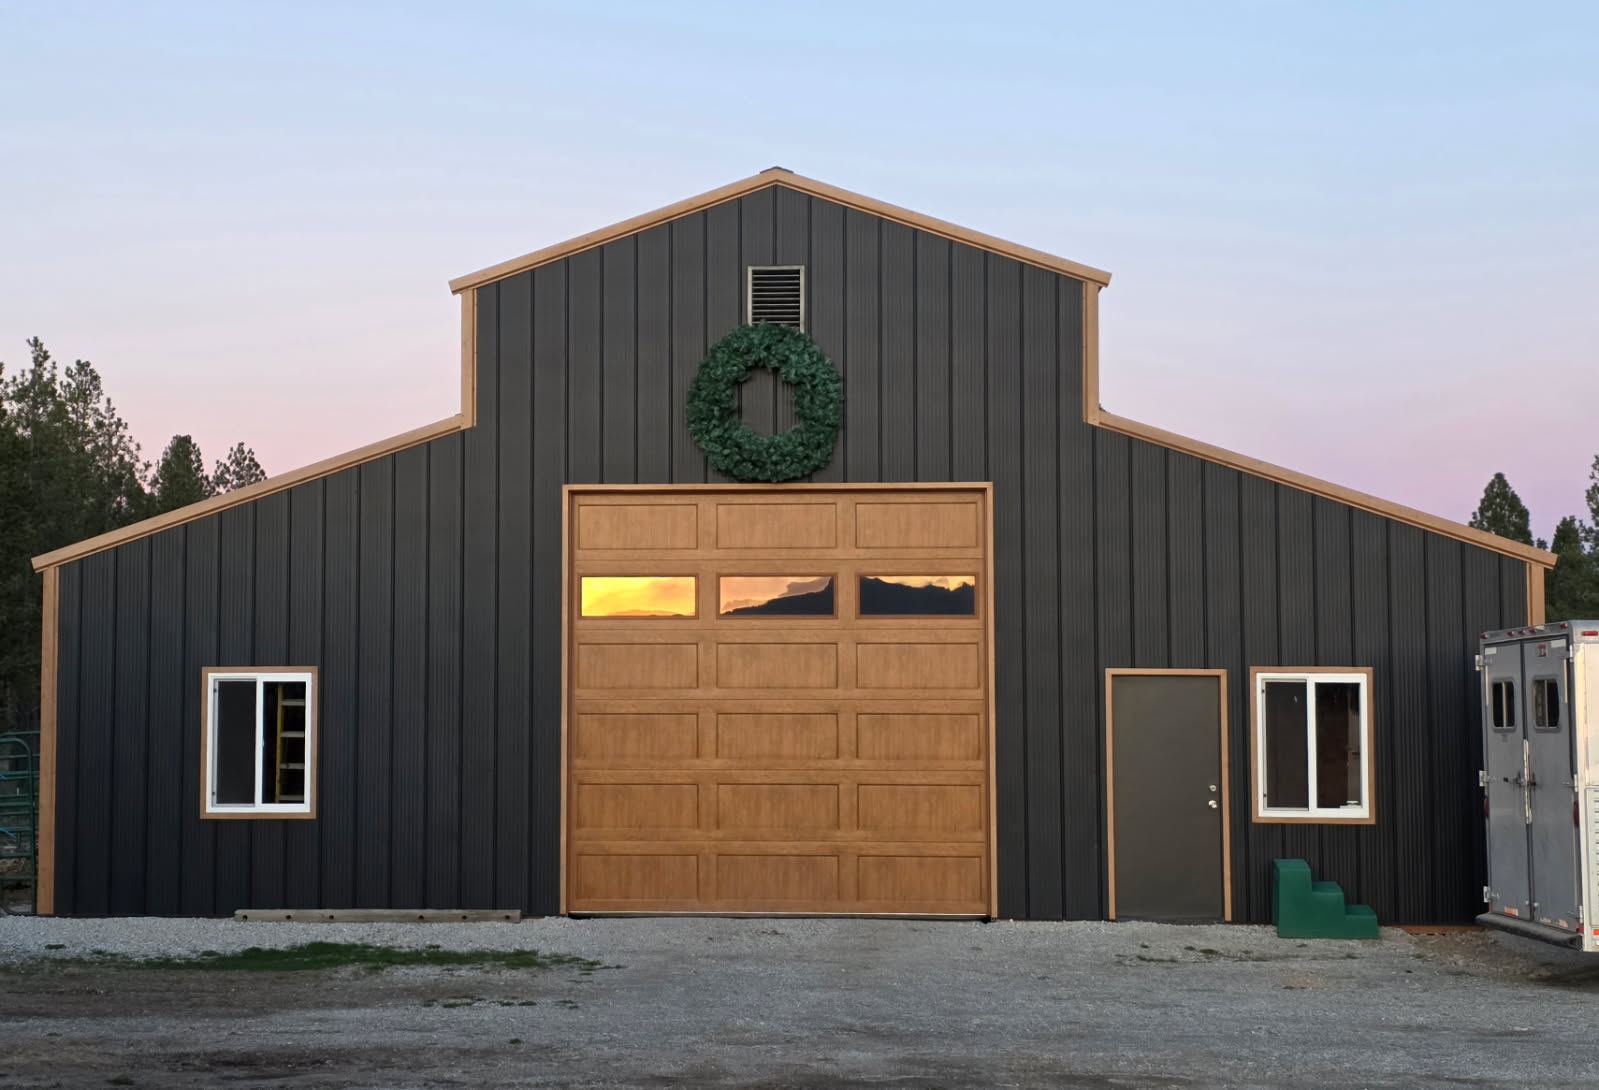
Overhead door hung, walk door and windows in, apron graded. Handed over.
Want to know how we can help you?
Get a free on-site review and consultation with a CDA Structures professional.